
Our projects
Picnic Point granny flat
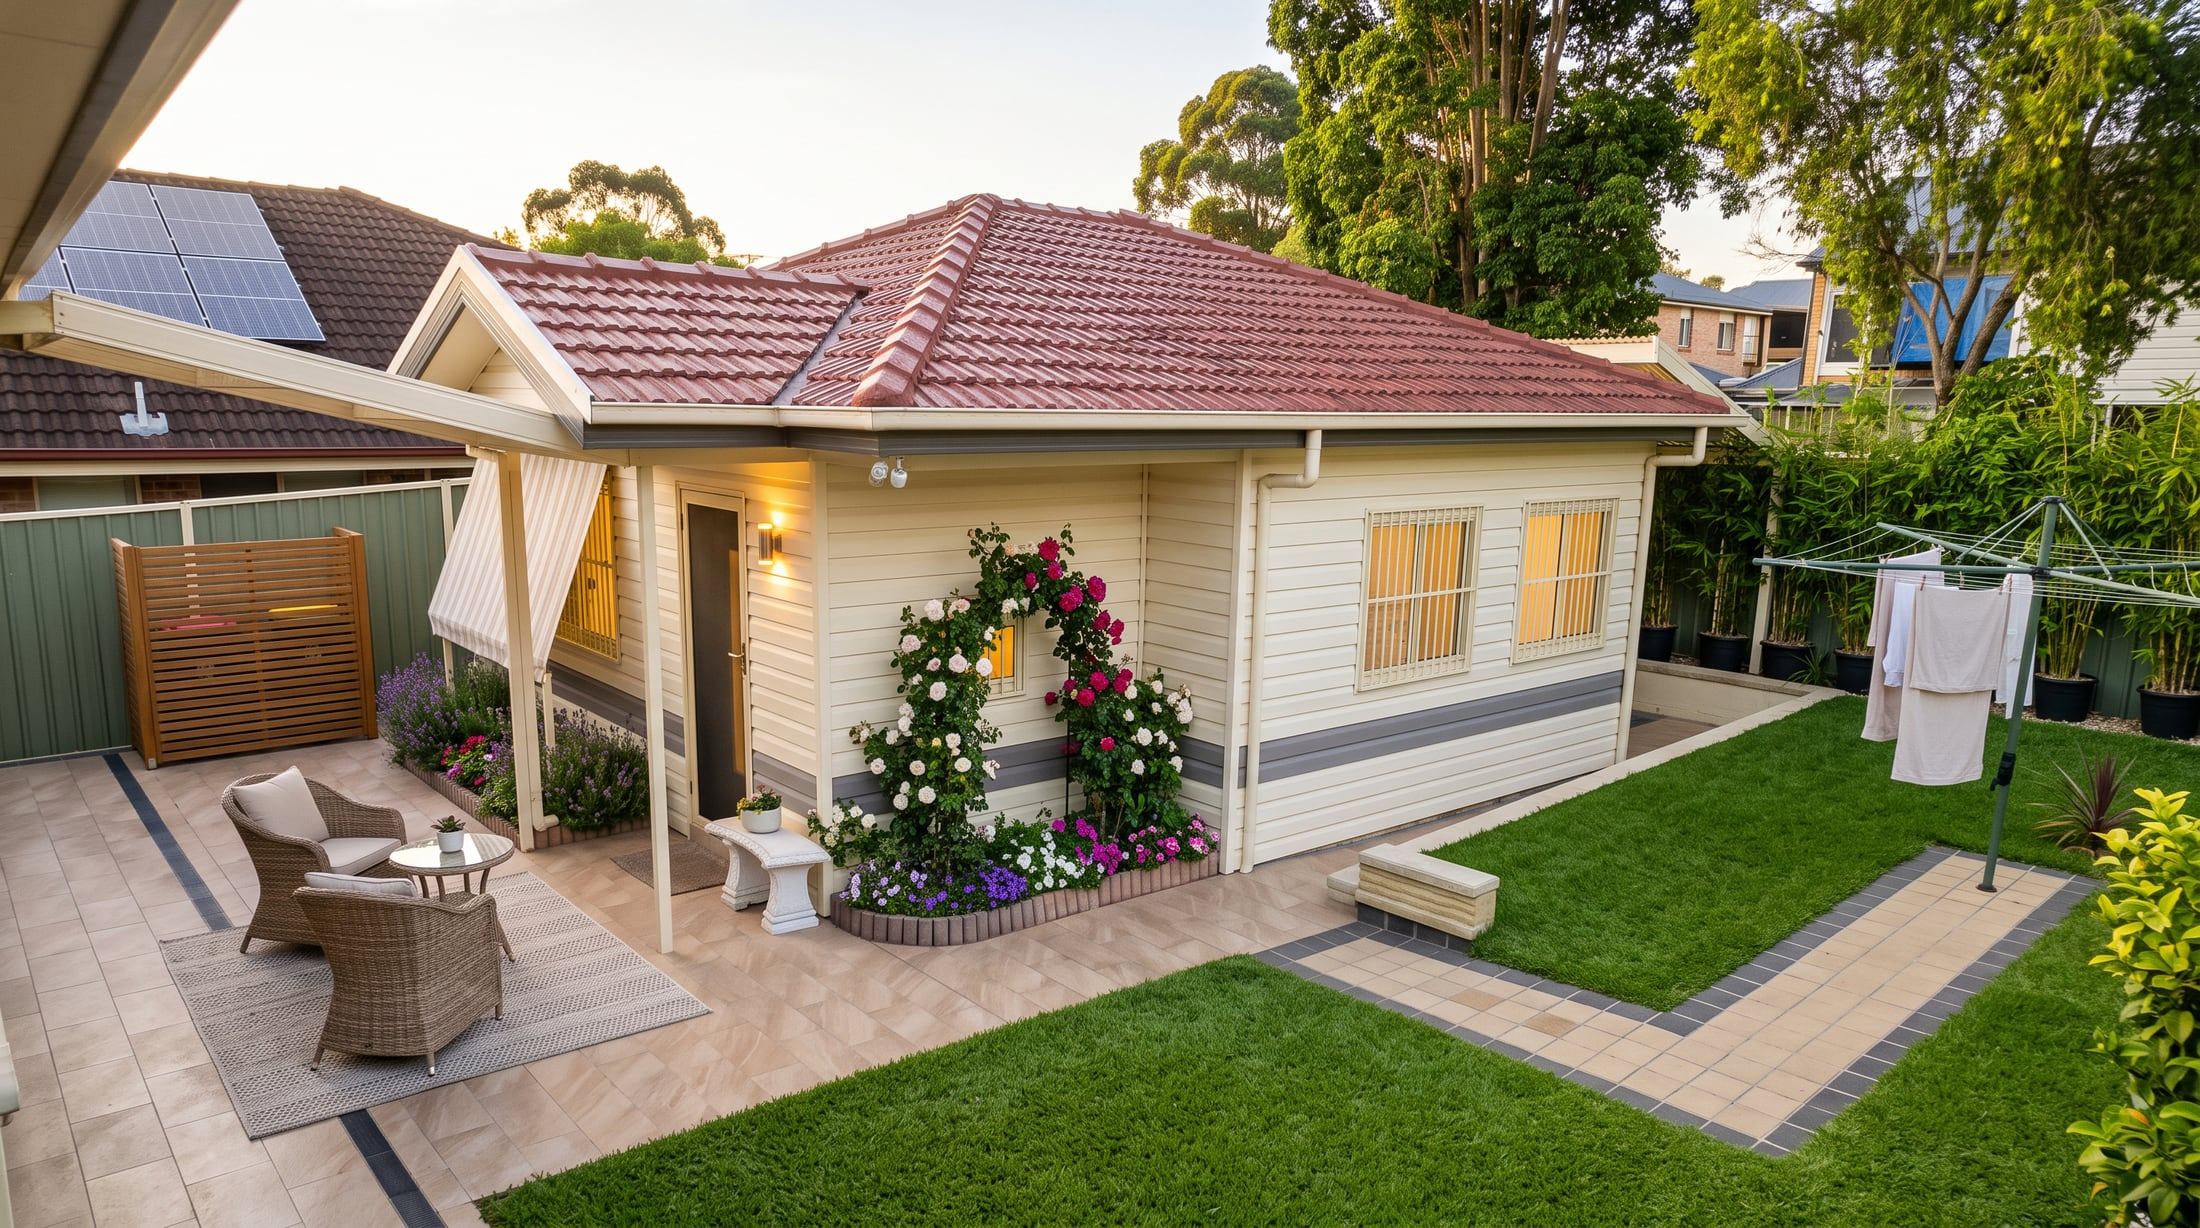
A self-contained second dwelling built from bare ground in an occupied back garden, and handed back as a finished courtyard.
Start a conversationA second home at the end of the garden
A seamless renovation experience focused on quality workmanship, respect for the client’s home and efficient project delivery.
The job ran the whole sequence inside a working suburban block. The rear yard was cut and levelled and the stormwater and sewer set out before anything was poured, so the drainage was proved while it was still open and reachable.
A slab went down inside boxed edge beams, and a light-gauge steel frame was stood on it and roofed. Steel arrives cut to length and stays straight, which shows in the door and window openings — every one of them was framed before a single sheet went on.
The shell was insulated and lined, then clad in weatherboard-profile sheeting with contrasting bands, under a tiled roof laid to match the main house. What the client was handed at the end is the part that matters to them: a paved courtyard with its own way in, turf, planted beds and a screened service area.
- Scope
- Detached granny flat, built new
- Location
- Picnic Point, Sydney
- Works
- Drainage, slab, steel frame, lining, cladding, landscaping
- Delivery
- Completed on schedule
How it was built
Ground up, stage by stage
The same corner of the garden, from the day it was opened up to the day it was clad.
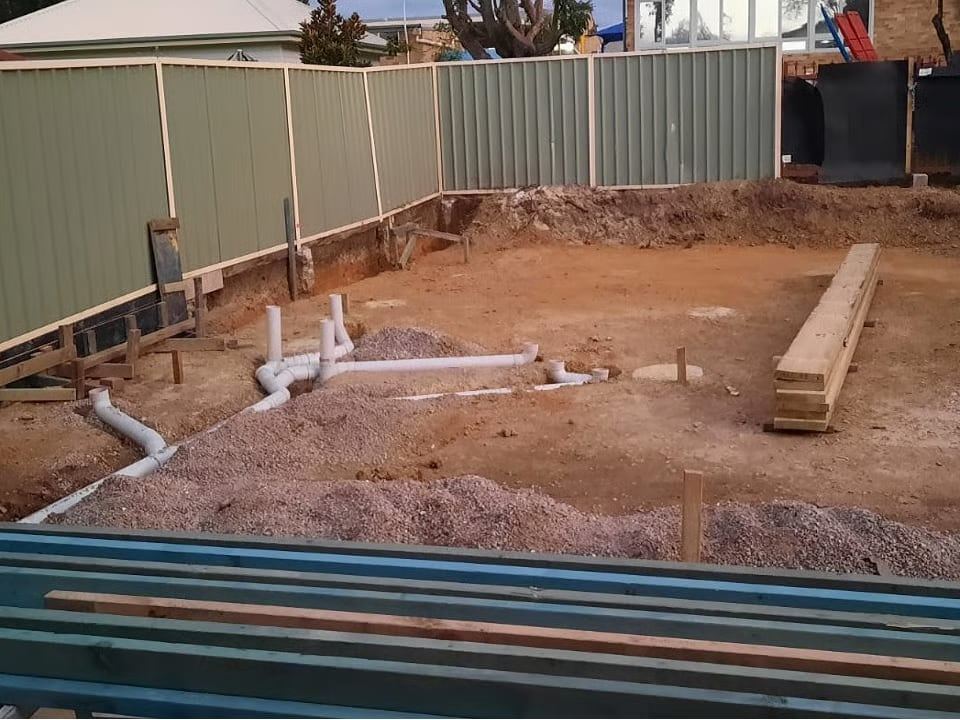
Drainage set out 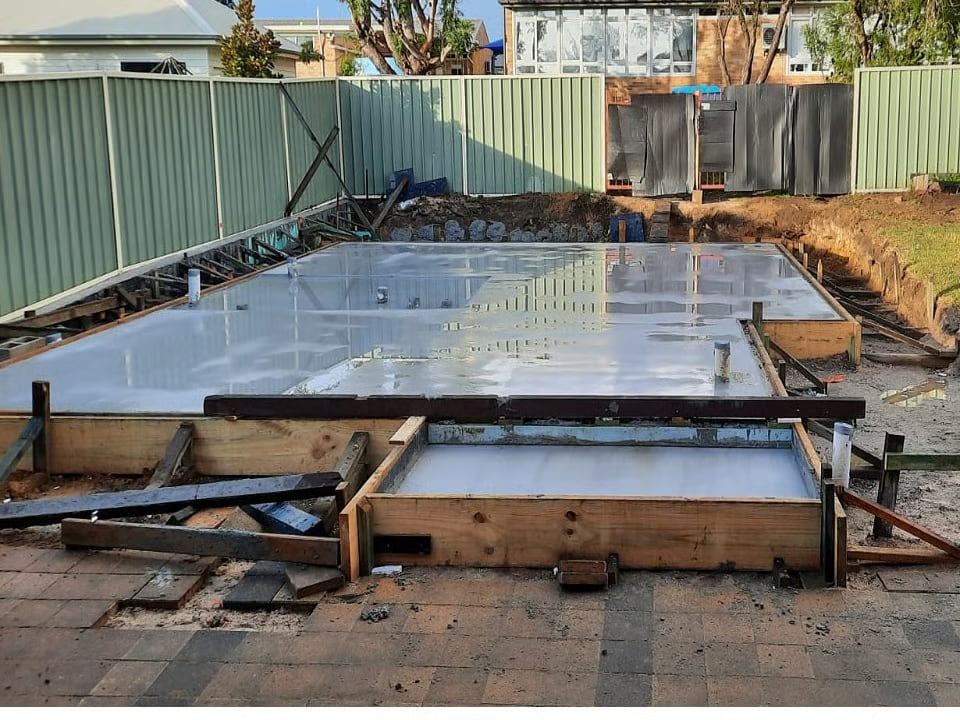
Slab down 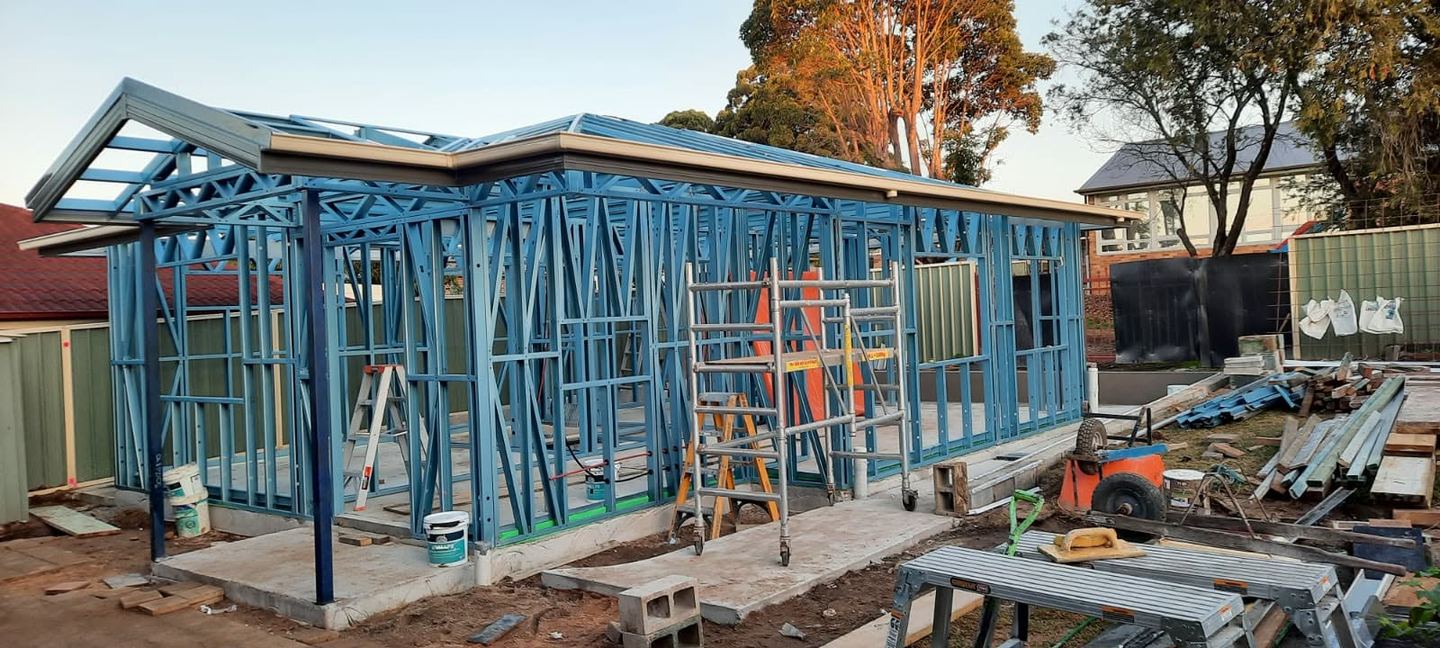
Steel frame and roof 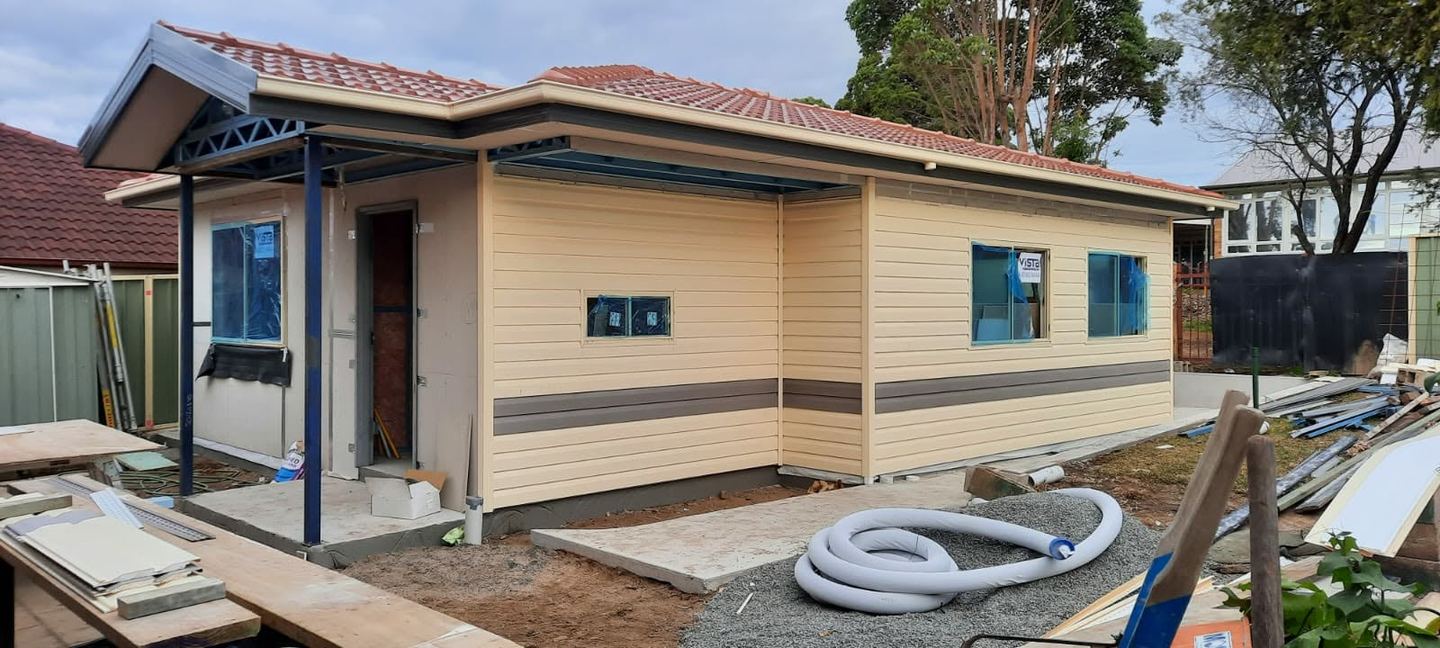
Clad and glazed
“John was professional, respectful and made the entire process easy. Everything was completed on schedule and to an exceptional standard.”
Ready to start your next project?
Whether it's a structural report that needs answers or a home that deserves better.
- Get a free quote
- Request an on-site consultation
- Book an introduction call