
Service areas
Terrace renovations in Balmain & Rozelle
Victorian houses on narrow lots inside heritage conservation areas. The constraints are the job, and they are the reason a general builder’s quote moves once work starts.
Talk to us about your terraceOverview
A terrace is a structural problem first
Almost everything that makes a Balmain house desirable also makes it difficult to build in: age, party walls, a lot three-and-a-half metres wide, and a conservation area around it.
Most of the cost risk in a terrace renovation is underneath the part you wanted to change. Sandstone footings that were never designed for a second storey. A party wall shared with a neighbour who has their own view about it. Rising damp that has been managed rather than solved. Floor levels that have moved and been packed rather than corrected.
We take those on as structural work with an engineer involved from the start, rather than as a fit-out that keeps discovering things. Underpinning, steel to open up a rear wall, party-wall works, and re-levelling are all normal here. They are only surprises when nobody looked first.
The other half is consent. Balmain, Rozelle and Birchgrove are substantially covered by heritage conservation areas, and what you can do to a street elevation is genuinely constrained. Knowing that before the drawings are finished is the difference between one submission and three.
What a terrace usually needs
The work that sits behind the renovation somebody actually wanted.
Structural openings
Steel to open a rear wall or remove a spine wall, designed with your engineer and propped properly on a lot with no room.
Underpinning and footings
Sandstone and shallow footings brought up to what a second storey or a rear addition actually requires.
Second-storey additions
Added without the roofline arguing with the street, which is what the conservation controls are protecting.
Damp and waterproofing
Rising damp in solid brick, subfloor ventilation, and wet areas detailed to last in a house with no cavity.
Party-wall works
Shared walls handled with the neighbour informed and the structure understood before anything is cut into it.
Heritage consent
Constructability reviewed against the conservation controls before drawings are lodged, not after they come back.
What the conservation area actually controls
Large parts of Balmain, Rozelle and Birchgrove sit inside heritage conservation areas under Inner West Council. That does not mean a house cannot be changed. Most of these streets are full of houses that have been. It means the controls are concerned with what the street sees.
In practice the front elevation, the roof form as read from the street, and the pattern of the terrace row are where consent is hardest. Rear additions, interiors and anything concealed behind the original roofline are where there is room to work. A design that puts its ambition at the back and leaves the street frontage intact is the one that goes through.
Why this changes the build, not just the paperwork
A constraint on the front elevation pushes the whole programme to the rear of a lot that is often under four metres wide, with no side access and a neighbour hard against both walls. Everything comes through the house or over it. That decides how steel arrives, where the waste goes, and how long the noisy stages run. It is also why a price given without seeing the access is a guess.
The things terraces hide
Footings
Many of these houses sit on sandstone or shallow brick footings laid for a single storey in the 1880s. They have performed for a century because nothing changed. Add a second storey, remove a spine wall, or excavate for a rear addition, and the assumptions change with them. Underpinning is common here and is far cheaper designed in than discovered.
Party walls
A terrace shares its structure with the houses either side. Cutting into a party wall, or loading it differently, is both a structural question and a neighbour question. Both are manageable. Neither is manageable halfway through.
Damp
Solid brick walls with no cavity, often with the ground level outside raised over a century of resurfacing, means rising damp is normal rather than exceptional. It can be resolved, but not by lining over it. That is what makes it reappear through new plaster a year after a renovation.
How we price it
On a house like this we would rather do the investigation first and price against what is actually there. That means a structural look before the number, staged pricing you can read, and the risk items named rather than buried in a contingency. It is slower to start and it is the only way the final figure resembles the first one.
Work nearby
Heritage work we have delivered
Heritage fabric and high-end finishes, in houses and apartments people were living in.
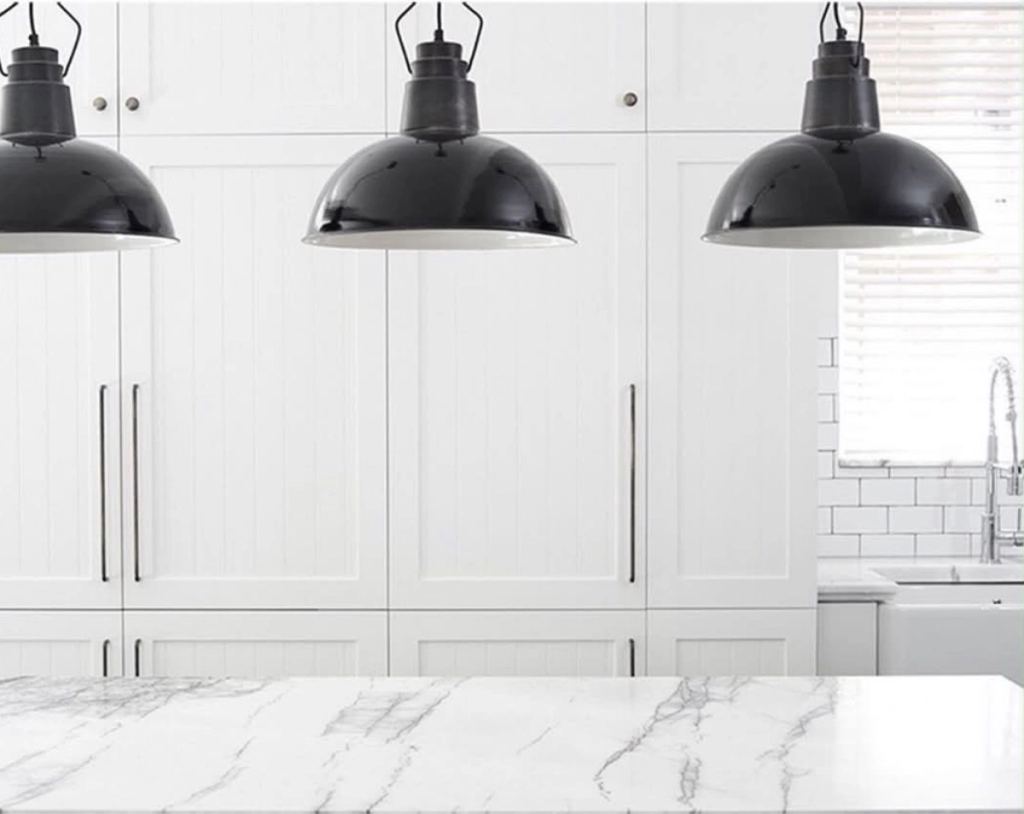
Woollahra Apartment
A timeless renovation in Bisazza Italian tile, New York marble and French-inspired detailing, with custom copper PVD finishes throughout.
View the case study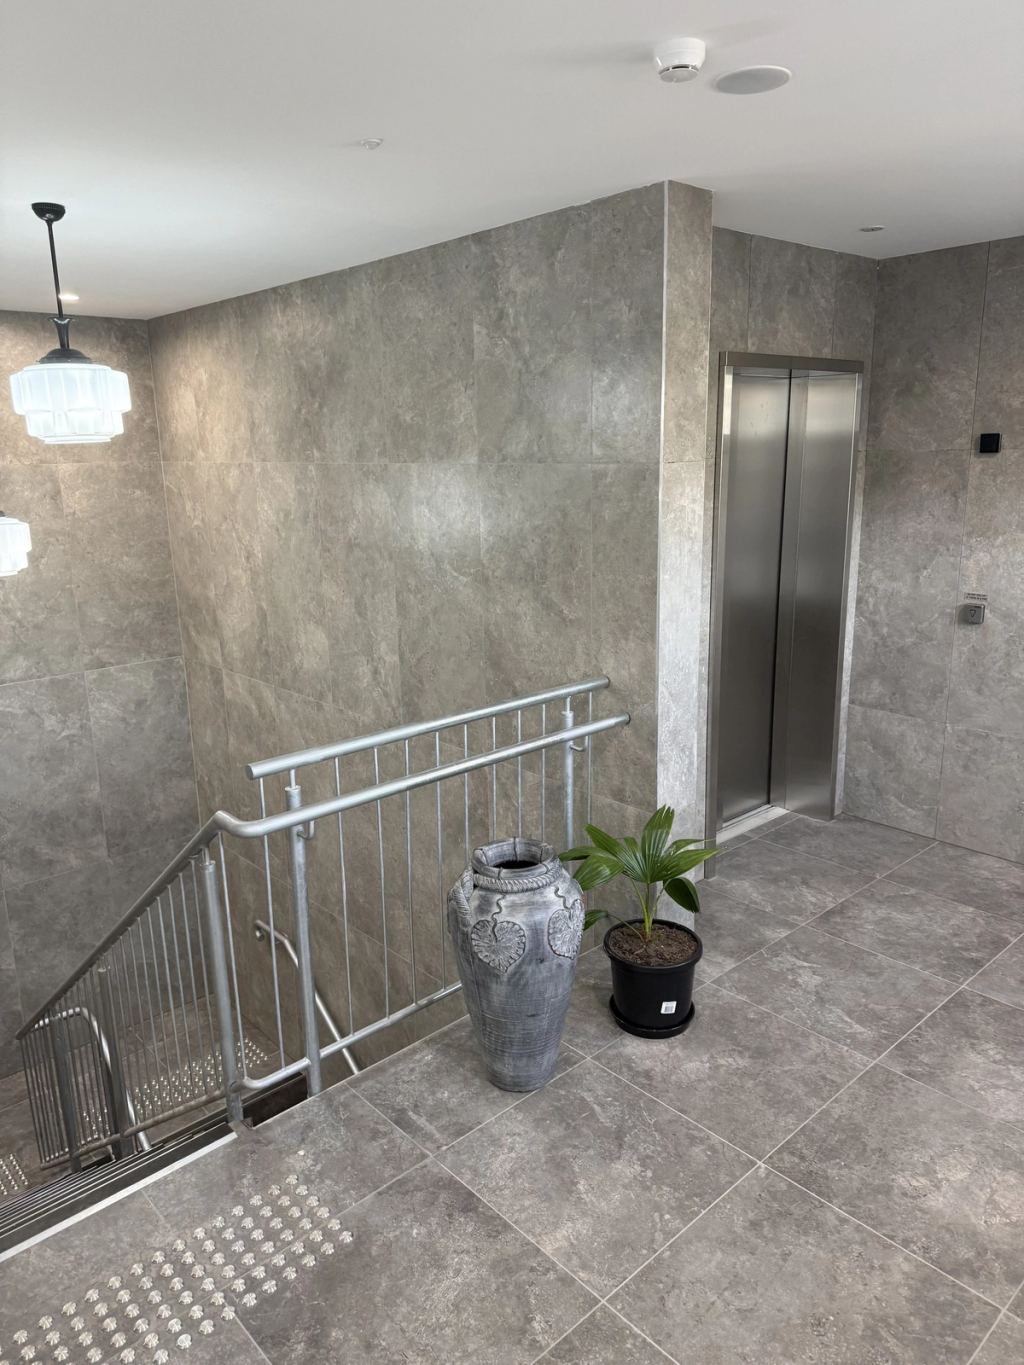
Goulburn Mixed-Use
A heritage-listed Class 2, 5, 6 and 7a building refurbished into five apartments and ten commercial tenancies. Heritage constraints at the largest scale we have worked at.
View the case study
Renovations & granny flats
Whole-home transformations, structural additions and secondary dwellings. What the service covers and how the guarantee works.
See the service
Local questions
Can’t see what you need? Call John on 0418 469 454.
Often yes, if it is not read from the street. The controls in Balmain and Rozelle are mostly concerned with the front elevation and the roof form as seen from the footpath, so additions set back behind the original ridge have a far better path through Inner West Council.
The structural question is separate and usually the bigger one: the footings under most of these houses were laid for a single storey.
Through the house, over it, or craned in from the street with a permit. Which one it is changes the programme and the price, so we work it out on site before quoting rather than assuming.
It is the single most common reason a terrace quote moves after work starts.
We handle the structural and construction side and make sure the neighbour is informed properly and in advance. Any formal agreement between owners stays between the owners. Nothing gets cut into a shared wall before that conversation has happened.
Fixable, but only by addressing why water is getting into the wall: external ground levels, subfloor ventilation, a failed or absent damp course. Not by lining over it.
Lining over it is why damp reappears through new plaster about a year after a renovation.
Ready to start your next project?
Whether it's a structural report that needs answers or a home that deserves better.
- Get a free quote
- Request an on-site consultation
- Book an introduction call